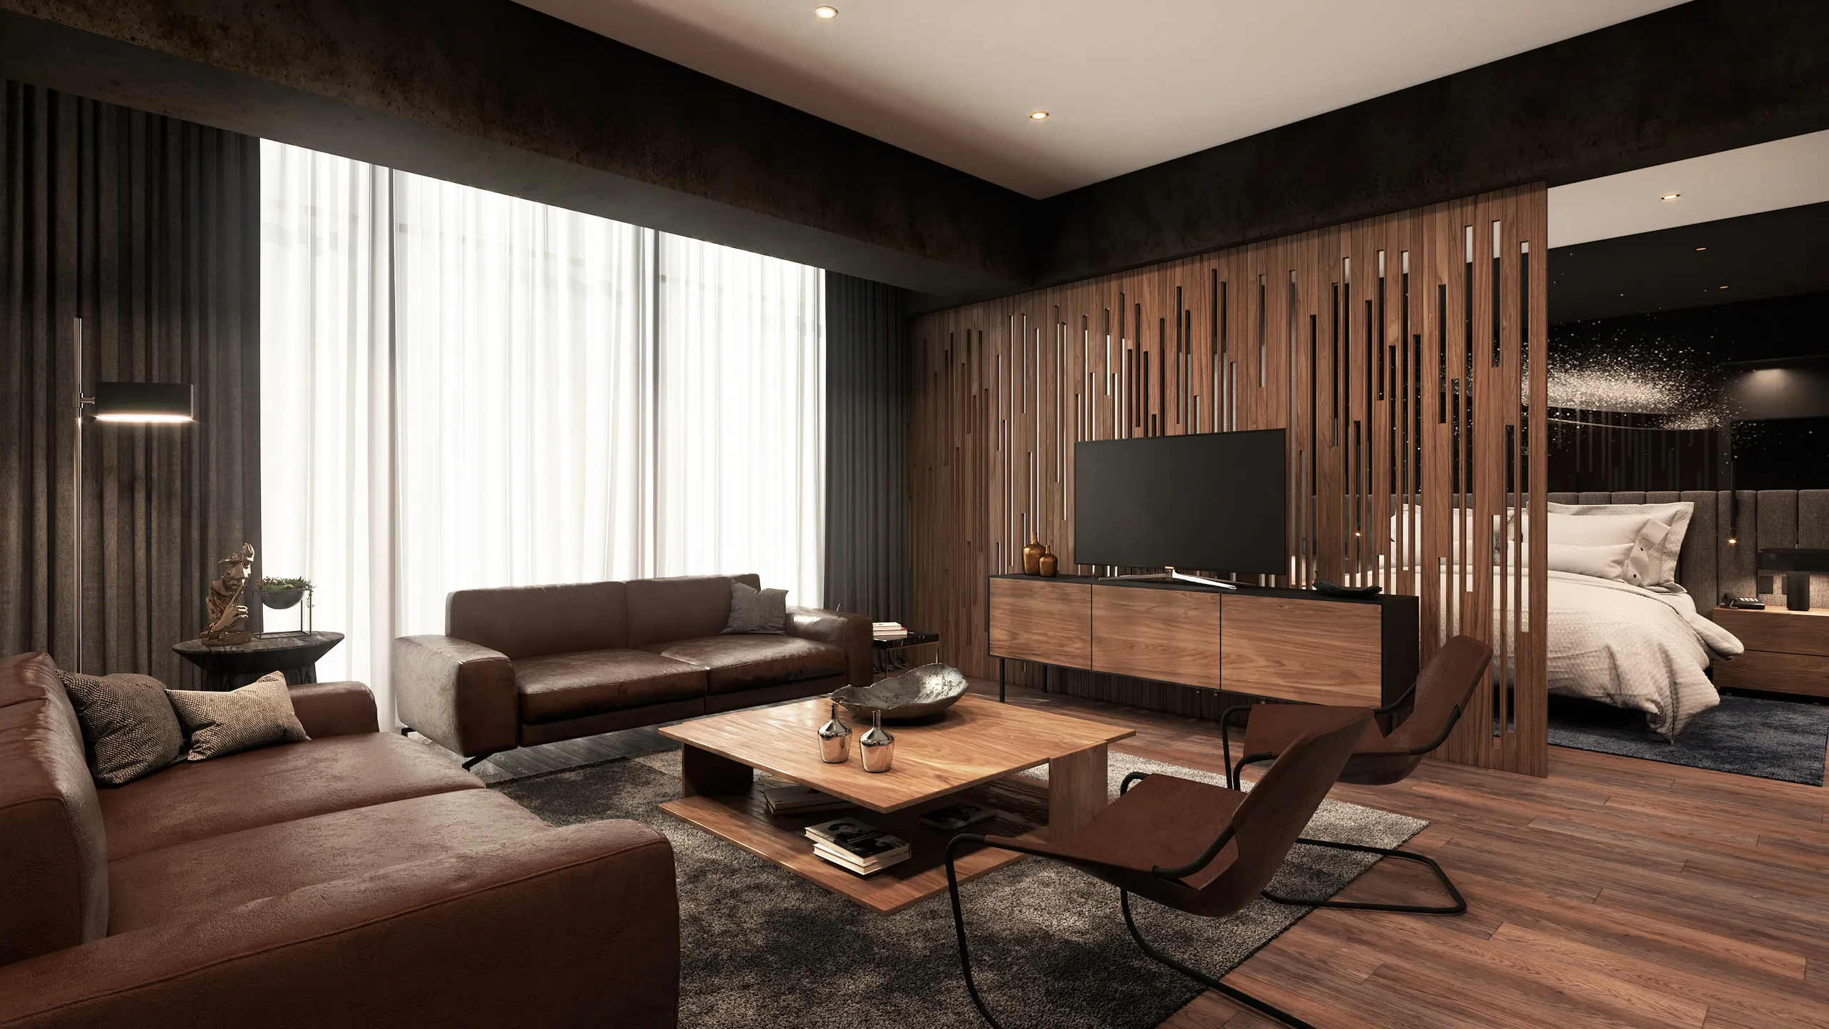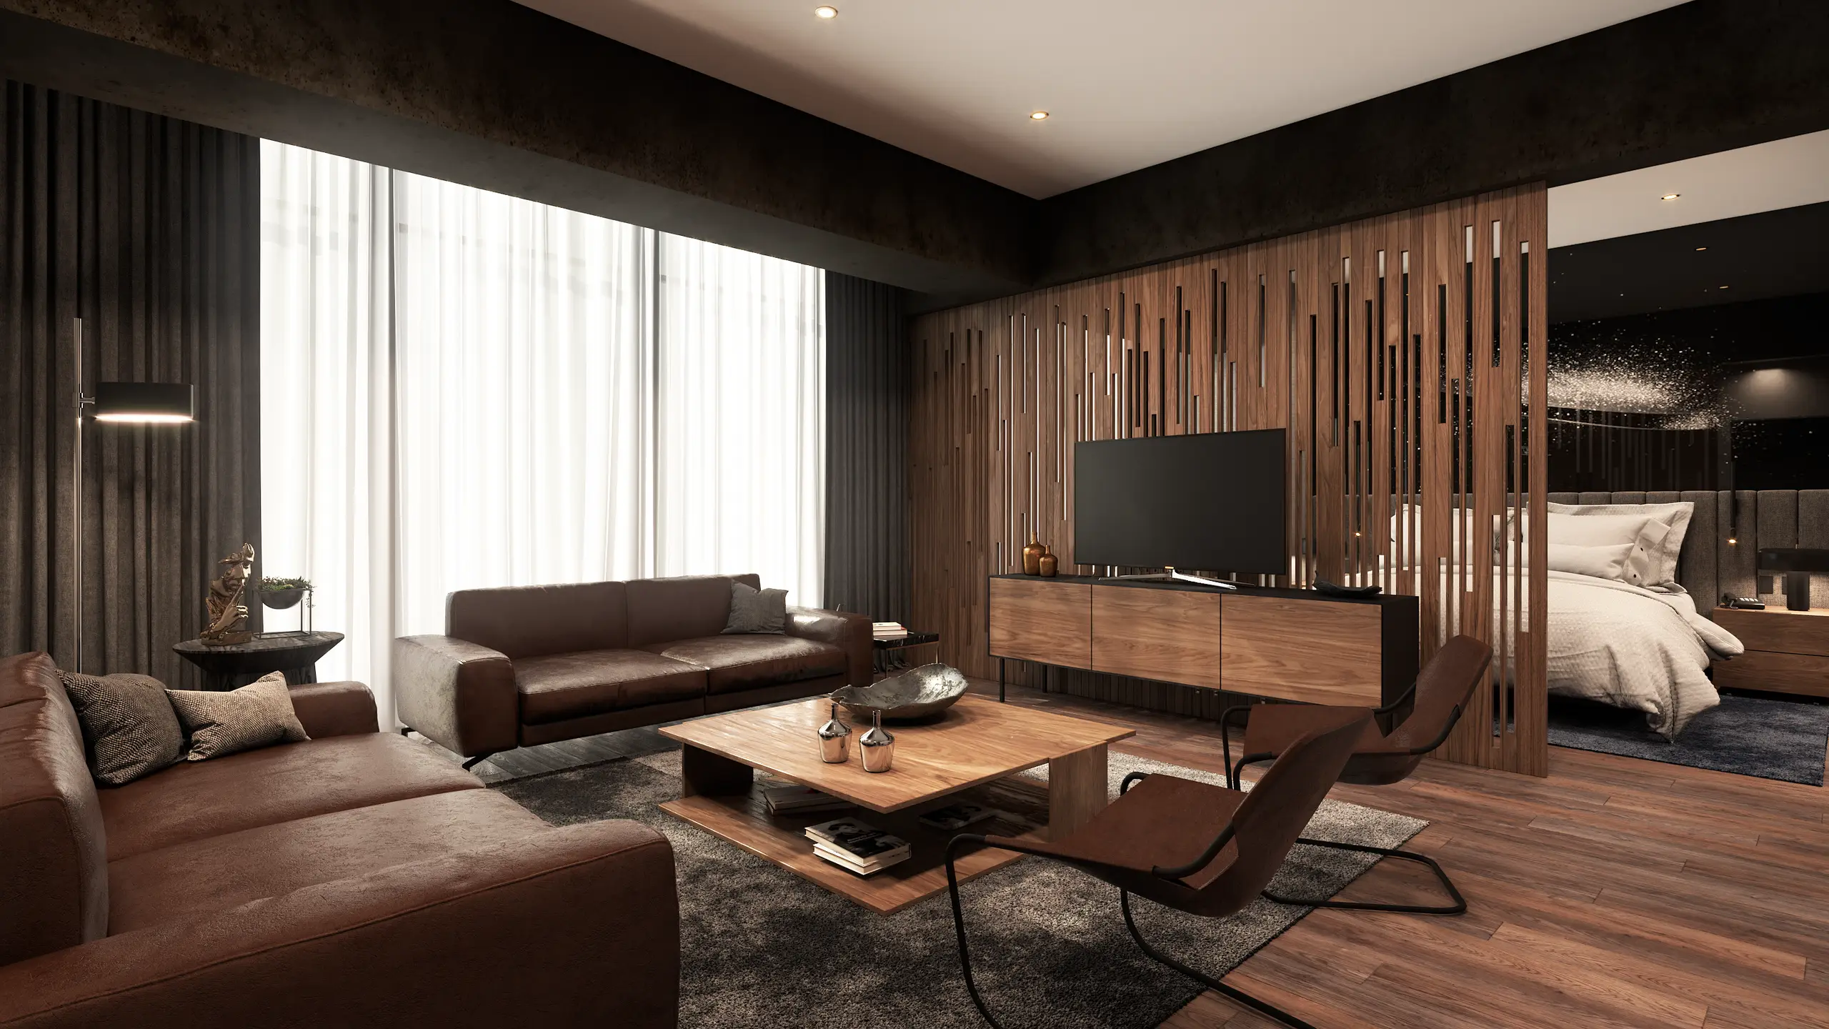
The master suite's living half — two tan leather sofas and a low walnut coffee table on a grey rug, a walnut credenza under the television against a slatted walnut screen, the bed visible through the screen beyond

Index 005 — Hospitality

Viaducto

Client
Fiesta Americana
Designed by
Not published yet
My role
Not published yet
Photos by
Not published yet
Location
Mexico City, Mexico
Year
Not published yet
Area
Not published yet
Discipline
space

01 — The plan

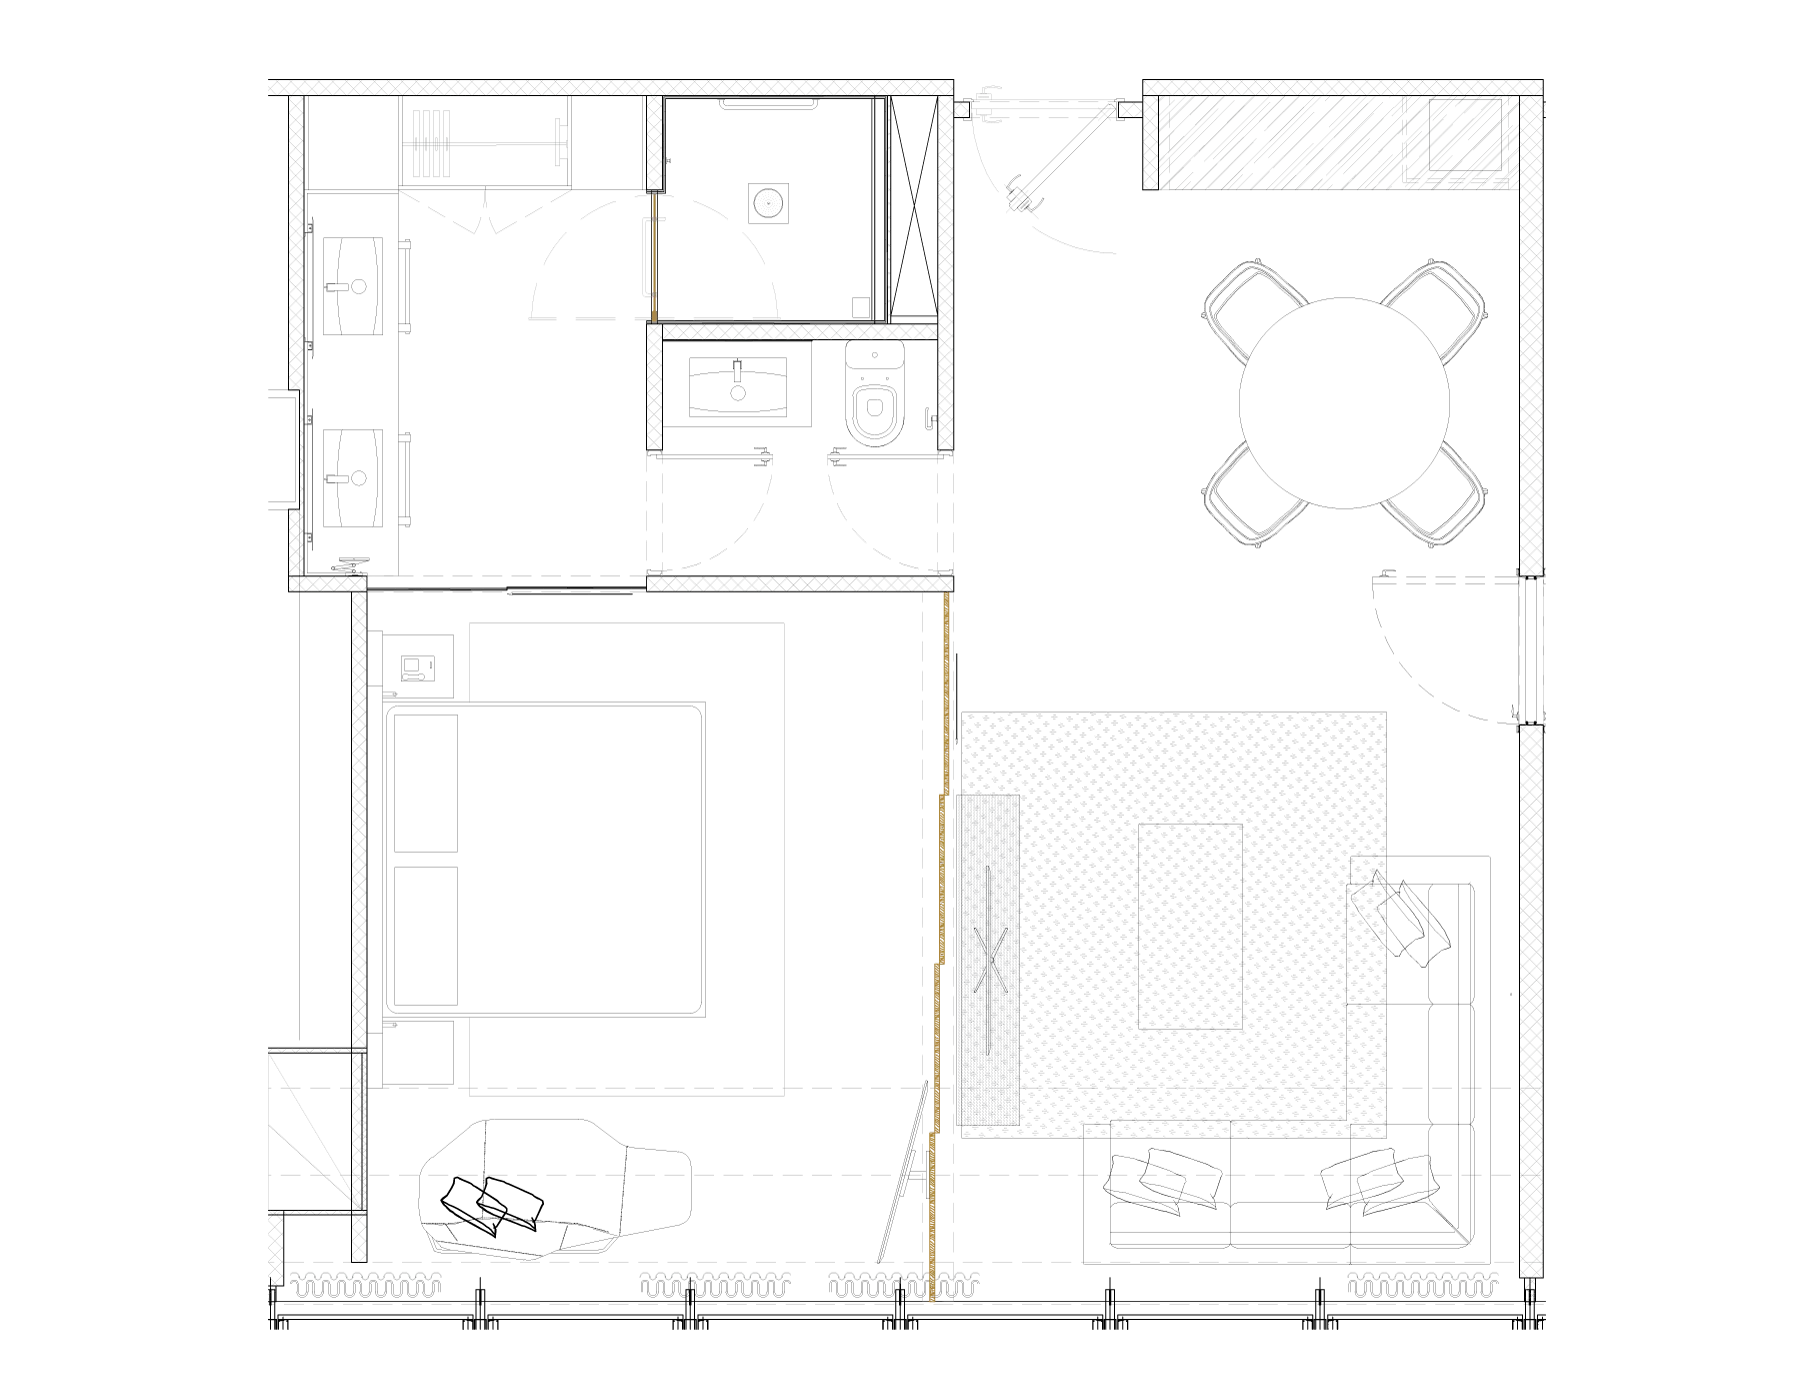
Furnished floor plan of the master suite — bathroom, WC and a double wardrobe run along the top left, the bedroom below them with the bed and a lounge chair, a slatted timber screen picked out in ochre running down the middle of the plan, and the living half to the right with a sectional sofa, a coffee table and a round dining table for four

02 — Site

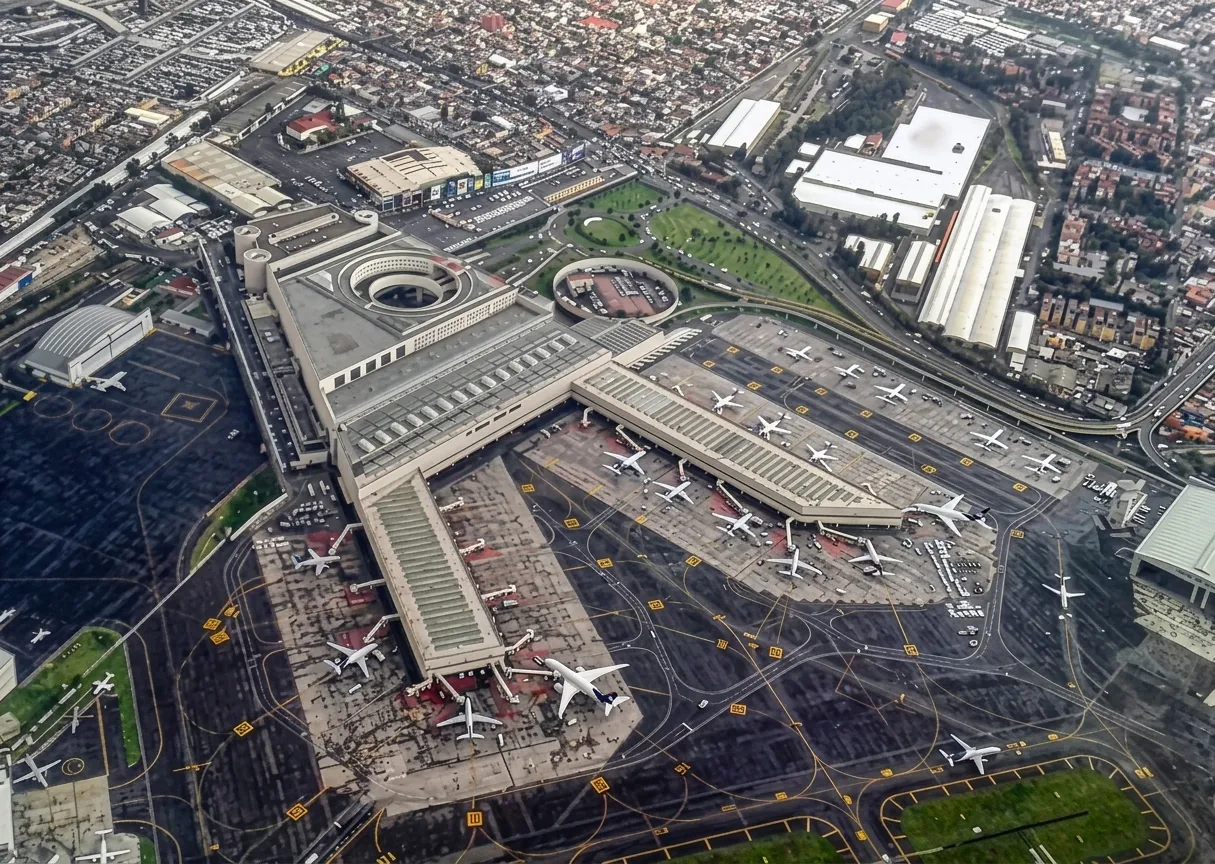
Aerial view of Mexico City airport — the terminal pier with aircraft parked along both sides, the city pressing up to the fence line
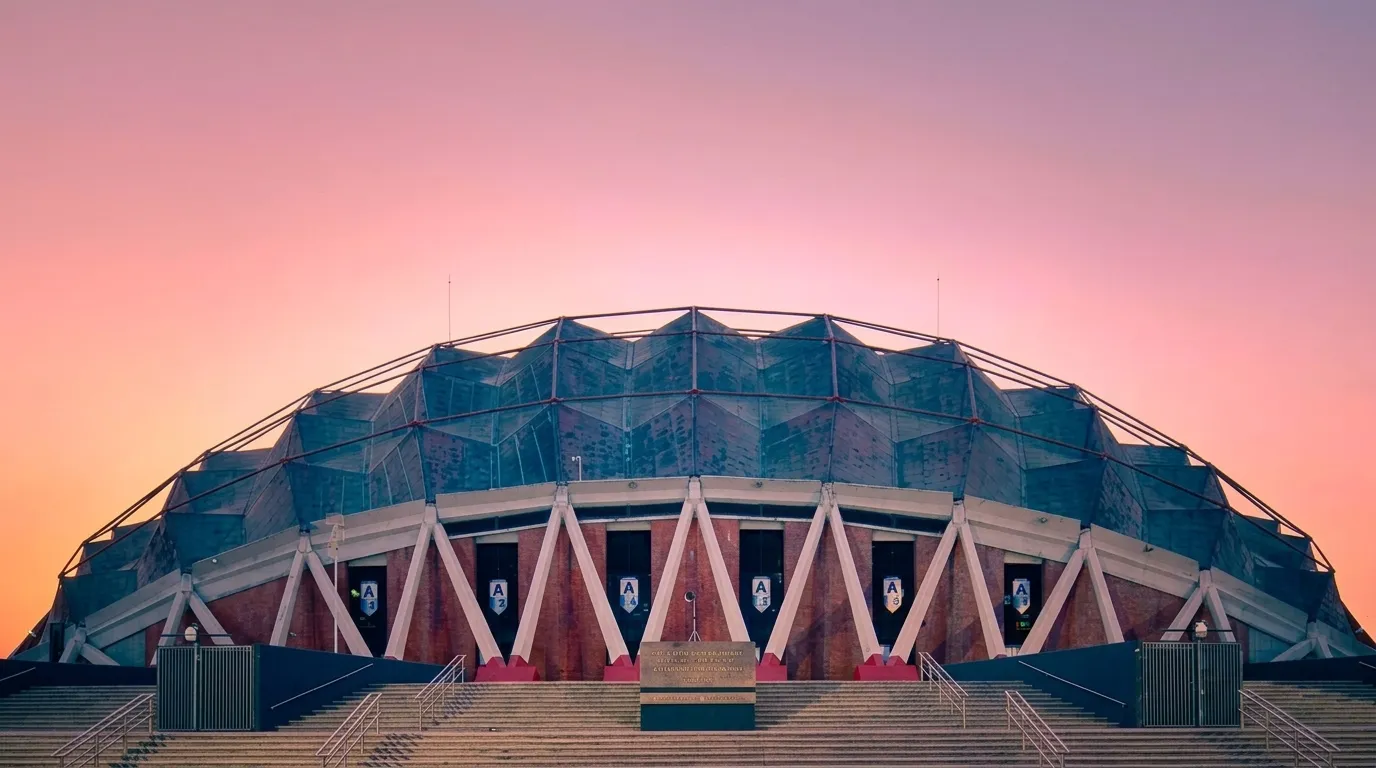
The Palacio de los Deportes from the air — its copper geodesic dome on a lattice of steel arches

03 — Moodboard

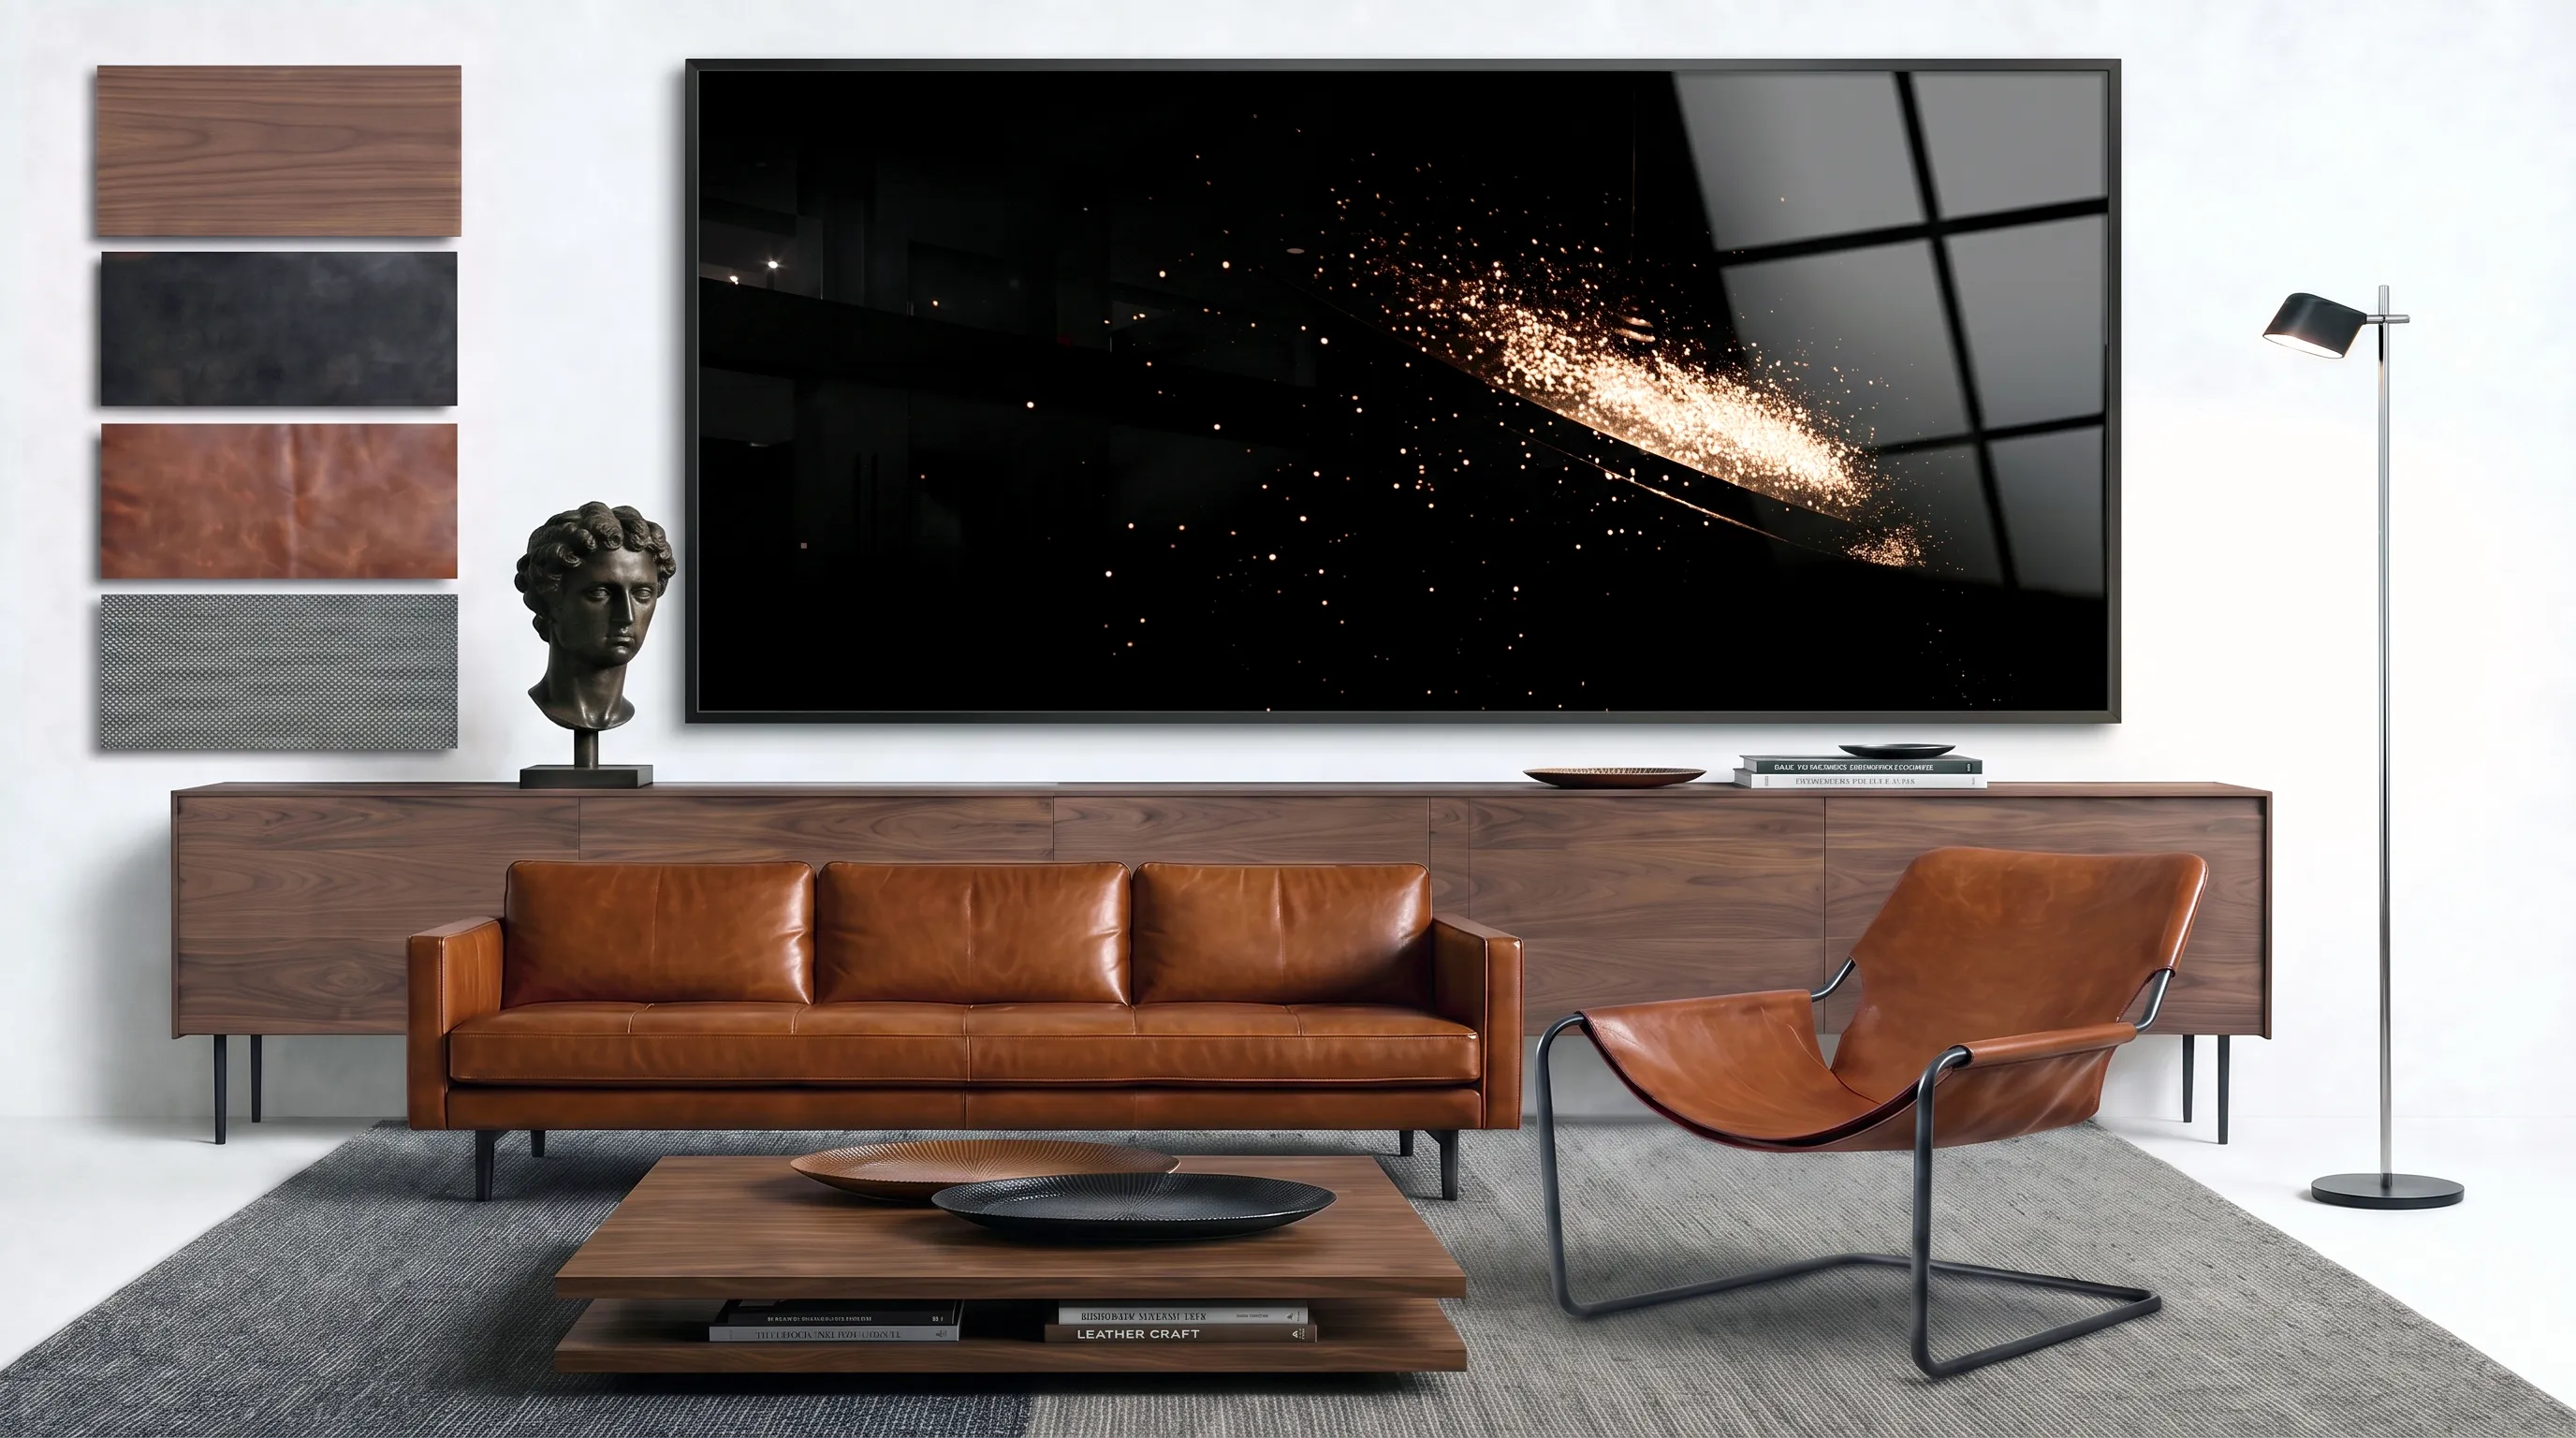
The material and furniture board, staged as a room — a long walnut credenza under a large dark canvas, a tan leather three-seat sofa and a tan leather sling chair on a grey rug, a low walnut table with two turned bowls, a black bronze bust and a black floor lamp, with four material swatches hung at the left: figured walnut, dark stone, tan leather and grey woven textile
reference interior slot 1
reference interior slot 2
Guest room
reference interior slot 3

04 — The suite, rendered

the master suite living half, rendered: two tan leather sofas and a low walnut coffee table on a grey rug, a walnut credenza under the television against a slatted walnut screen, the bed visible through the screen beyond
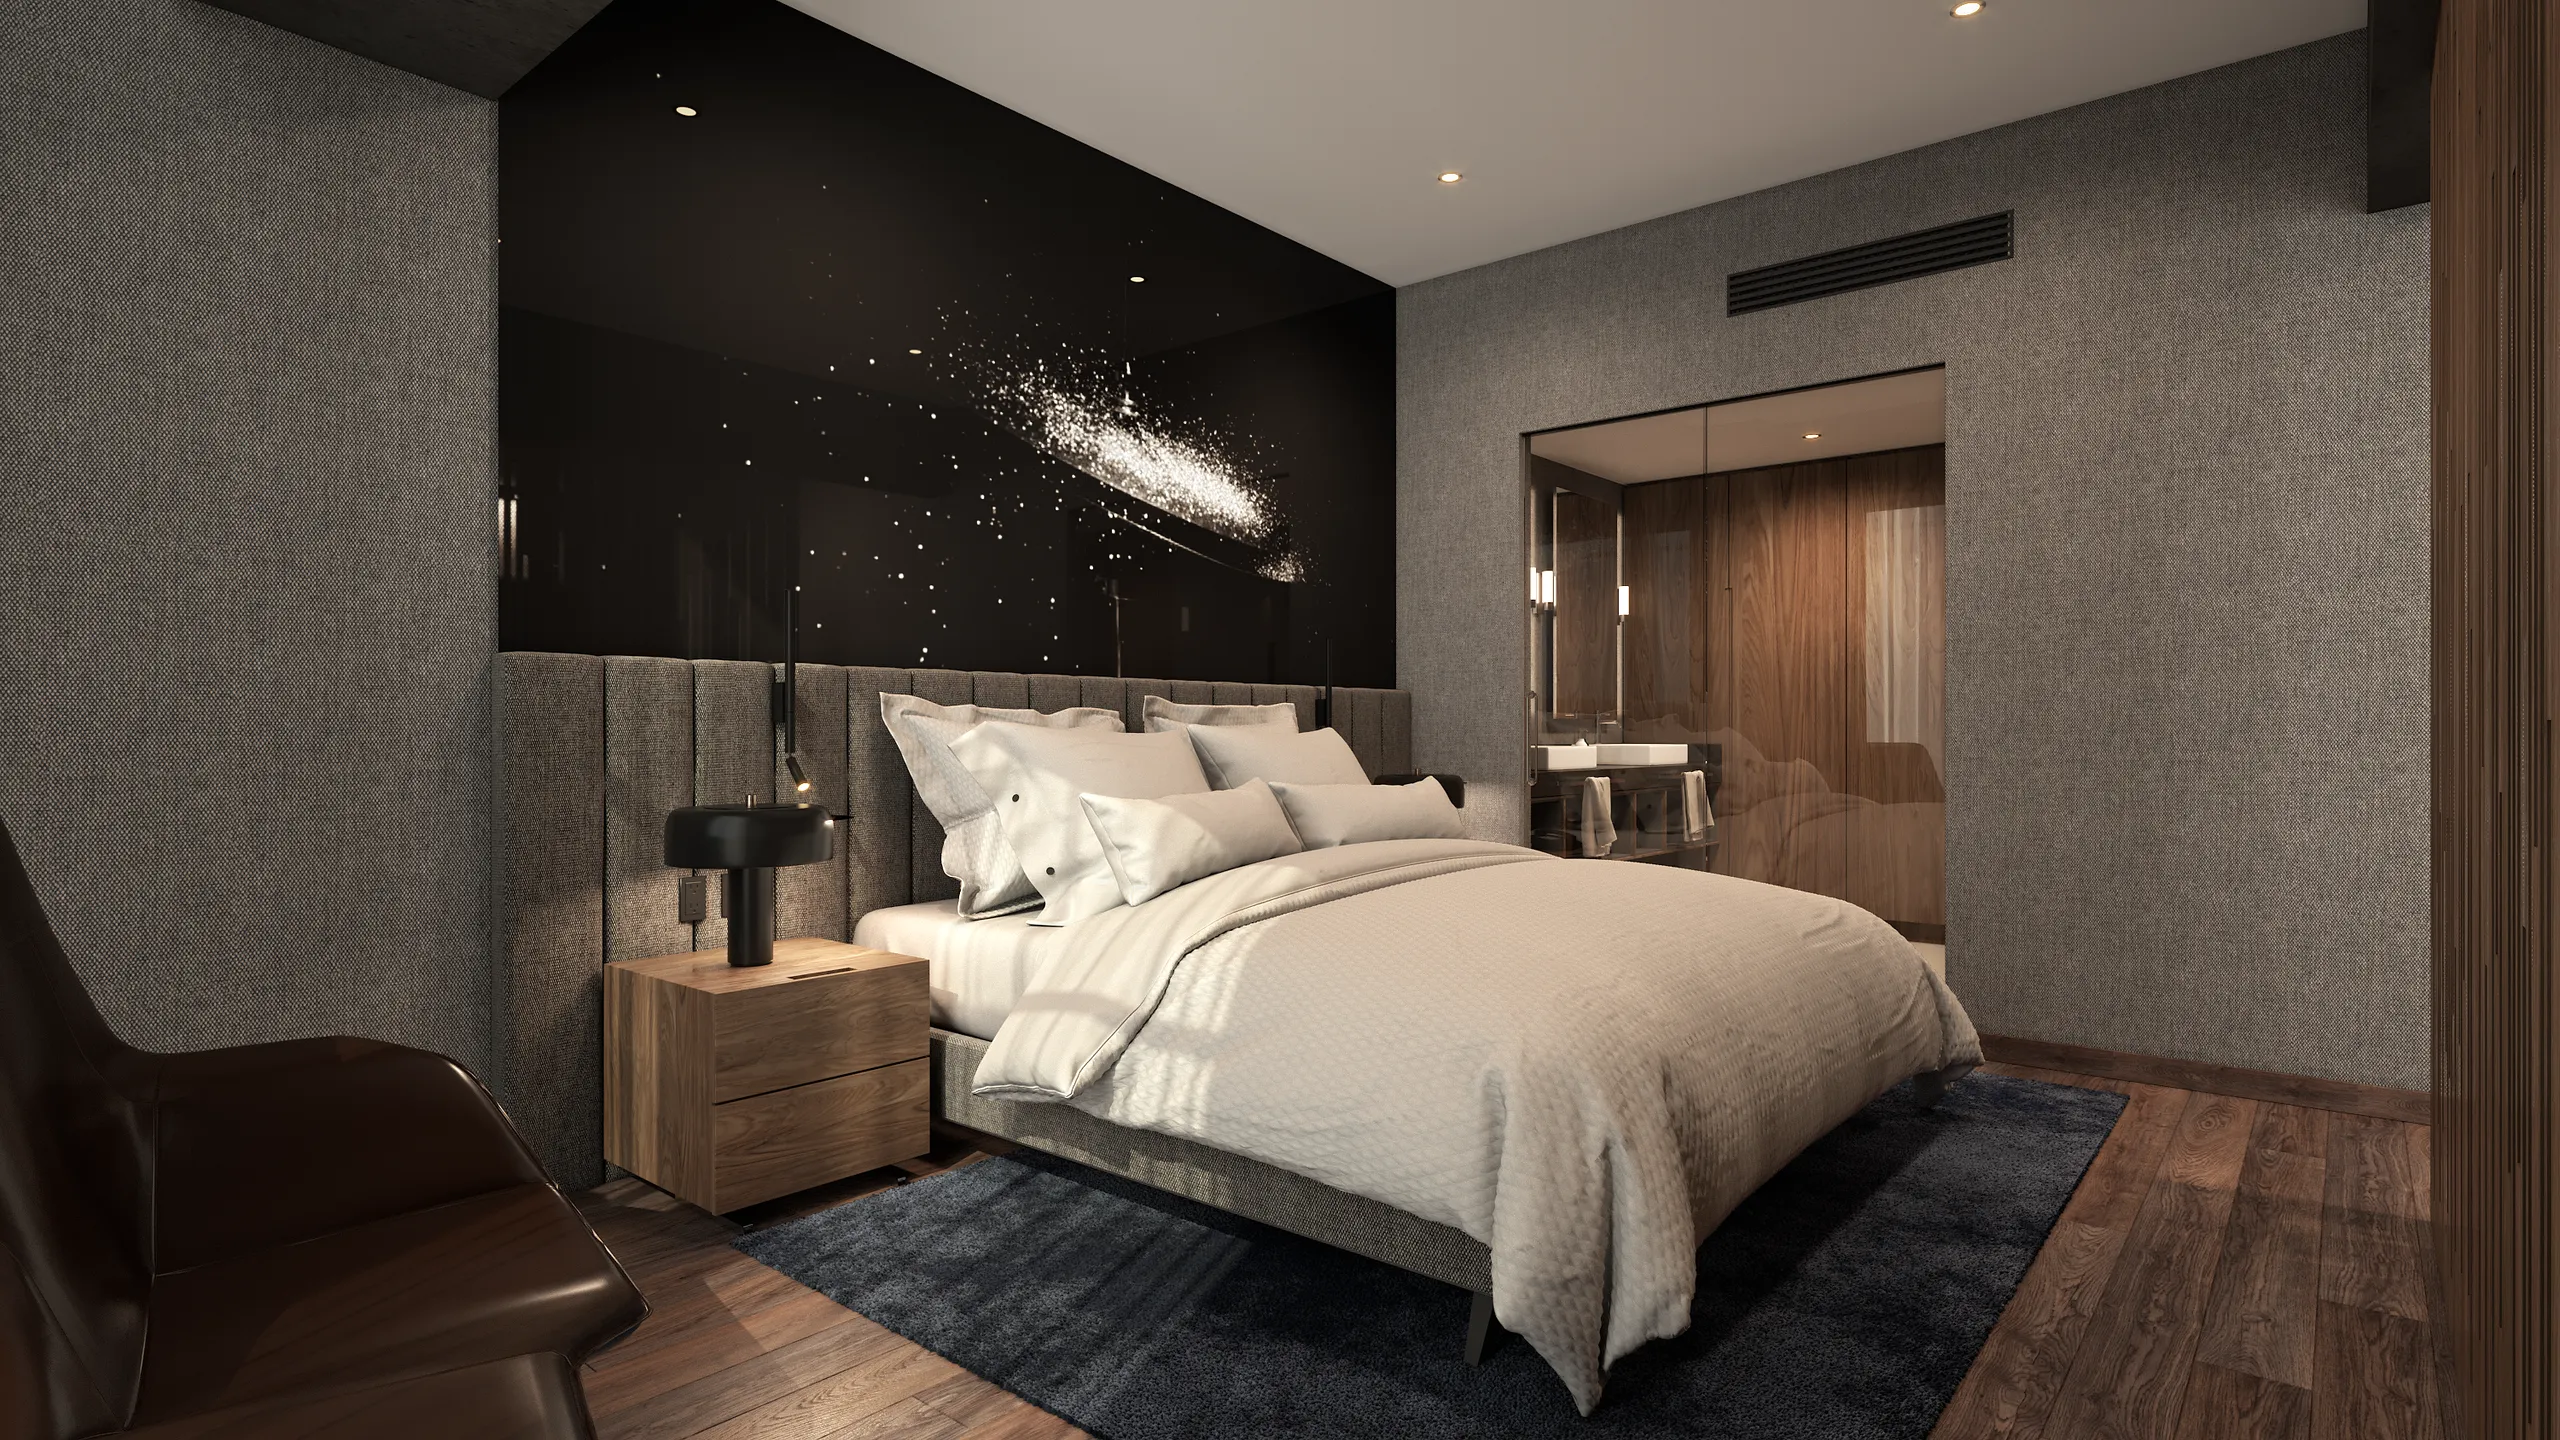
the master suite bedroom, rendered: a low bed in white linen against a channelled grey headboard wall, a black lacquered panel above it scattered with pinpoint lights, a walnut bedside chest carrying a black table lamp, the bathroom in walnut and mirror beyond

05 — The room

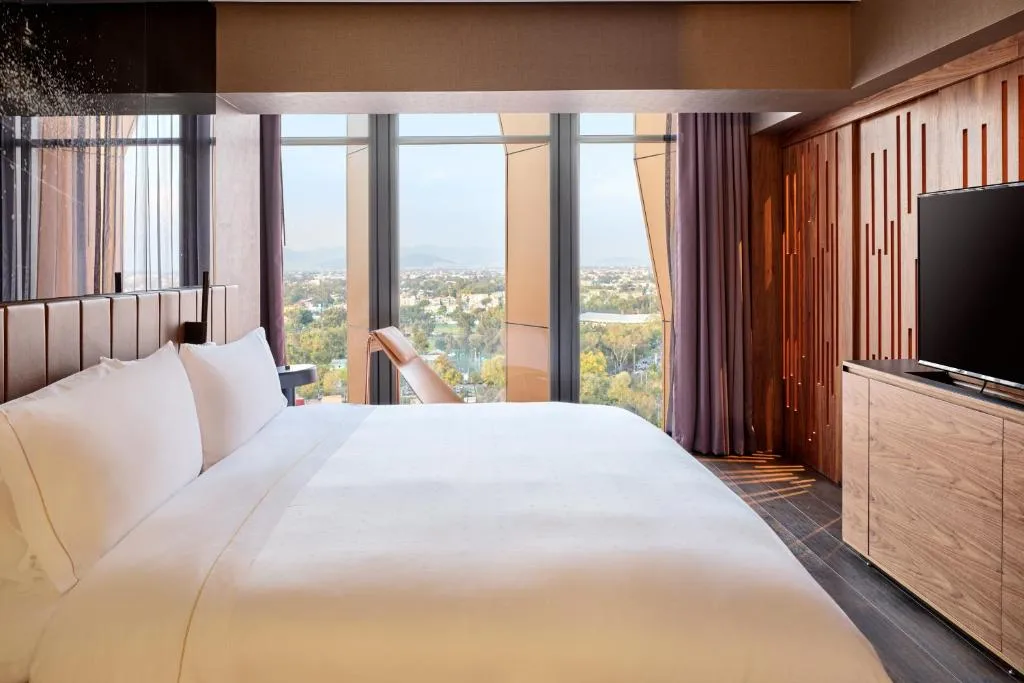
Suite bedroom — white bed against a slatted timber wall, floor-to-ceiling window with the city beyond, a screen on the joinery run
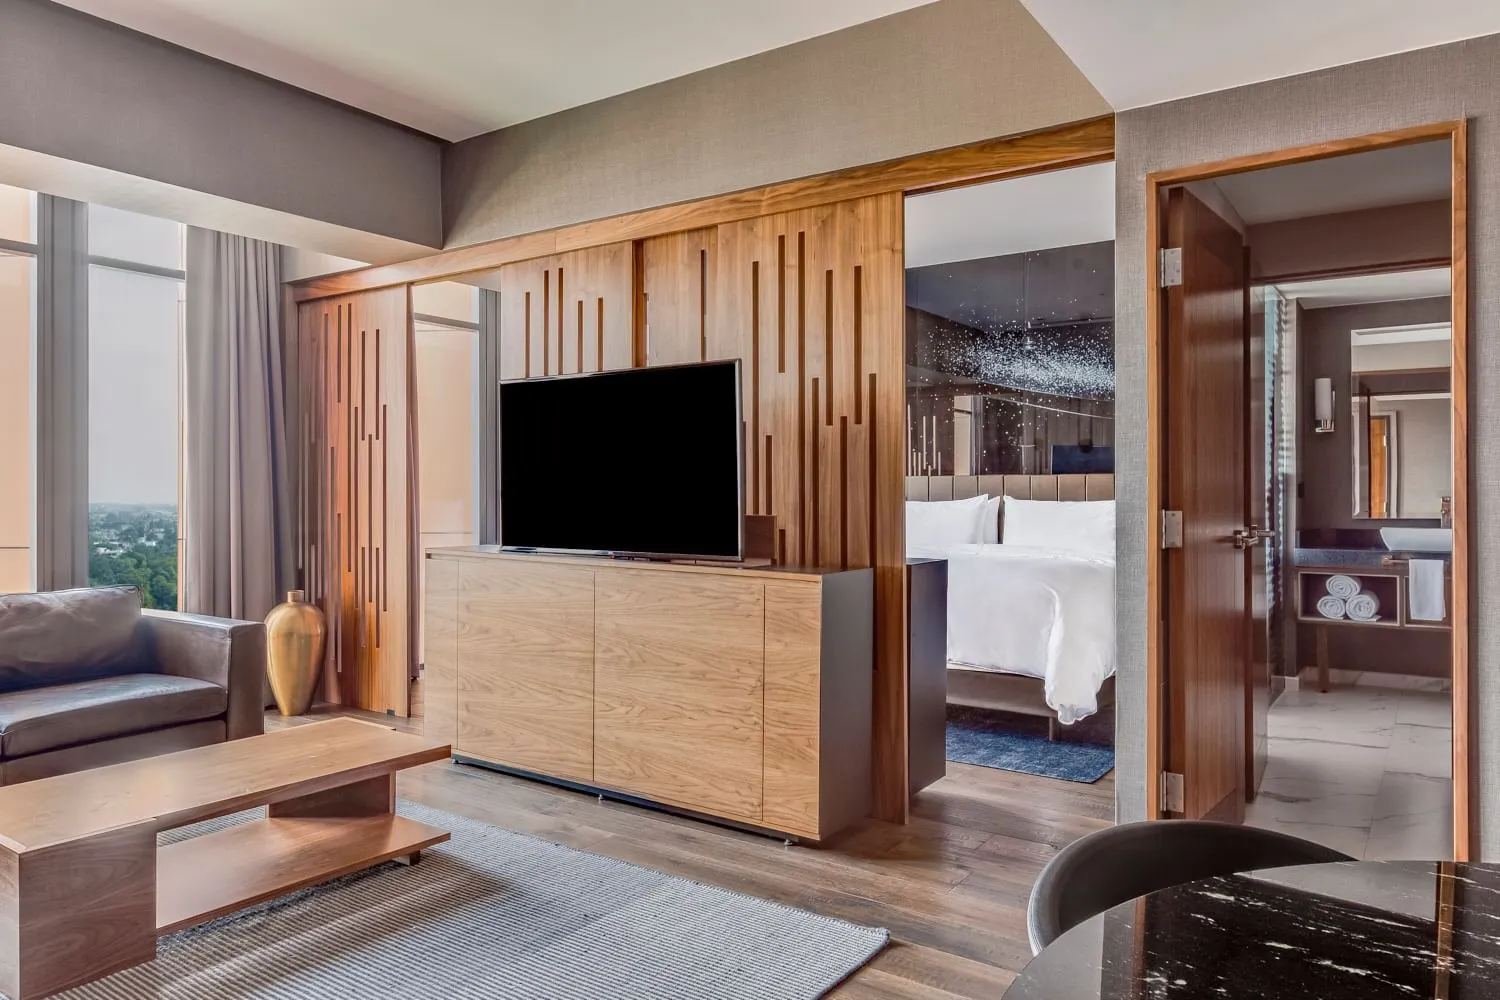
The same suite from the living end — sofa and side table in front of the timber joinery wall, the bedroom visible through the opening

06 — Amenity

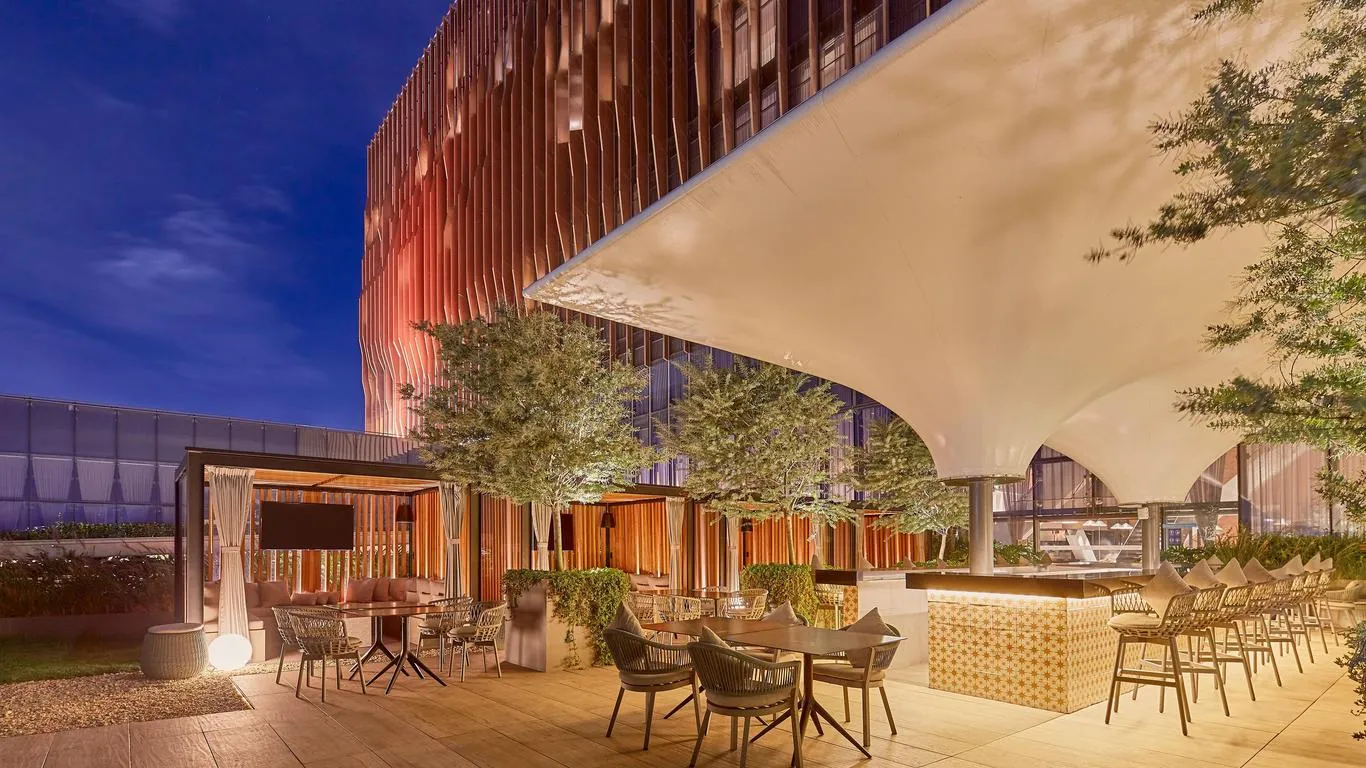
Rooftop terrace at dusk — a tensile canopy over clustered armchairs and a timber bar, the perforated facade lit from within behind